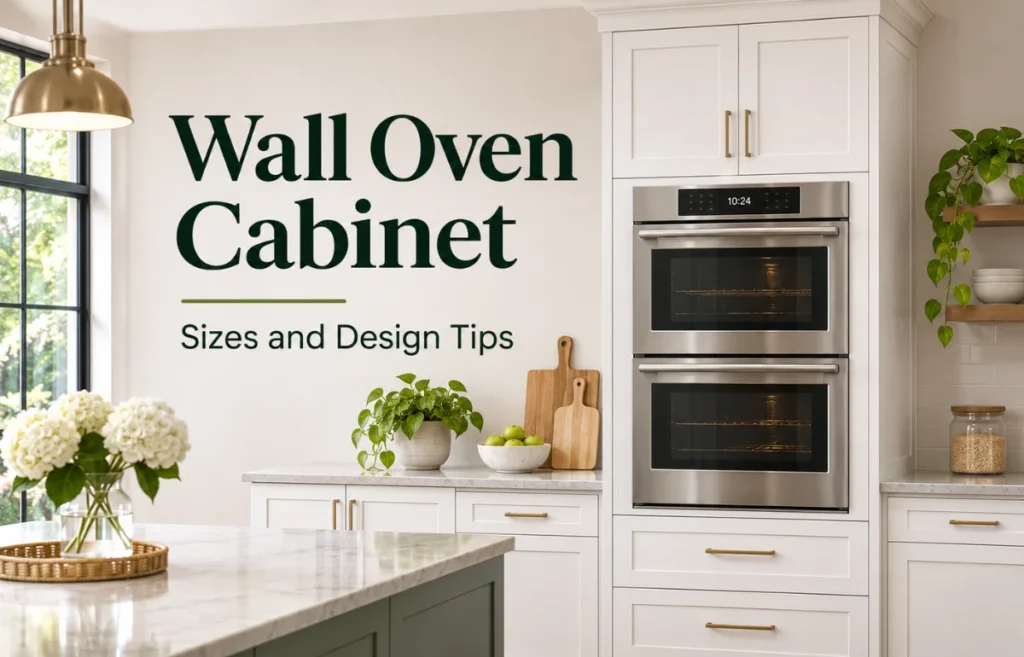
A wall oven cabinet is a specially designed kitchen cabinet that holds a built-in oven securely within a wall or tall cabinet unit. Unlike a freestanding range, a wall oven sits inside a dedicated cabinet opening, allowing you to position the appliance at a convenient height without combining it with a cooktop. The cabinet provides structural support, a finished appearance, and the clearances required by the oven manufacturer.
Wall oven cabinets are available for single ovens, double ovens, and some oven-microwave combinations. However, their dimensions are not universal. The correct cabinet depends on your oven’s exact model, cutout requirements, weight, and installation instructions.
If I were planning a kitchen remodel around a built-in oven, I would choose the appliance first and design the cabinet around its specifications. That one decision can prevent expensive fitting problems later.
What Makes a Wall Oven Cabinet Different?
At first glance, a wall oven cabinet looks like an ordinary tall kitchen cupboard with an appliance installed in the middle.
The difference is what happens behind the finished front.
A properly designed oven cabinet includes a carefully sized opening, a strong support platform, suitable surrounding materials, and space for the electrical connections and ventilation specified by the manufacturer.
Unlike a standard pantry cabinet, it must accommodate the weight and operating conditions of a built-in cooking appliance.
The Cabinet Is Not the Oven’s Heat Shield
One misconception worth clearing up is that any wooden cabinet becomes safe simply because the oven has insulation.
Built-in ovens are designed to operate within compatible cabinetry, but only when installed according to their instructions.
The oven’s approved clearances, ventilation openings, and mounting hardware all matter. Extra insulation, homemade heat barriers, or tightly packed filler materials are not substitutes for an approved installation.
I would treat the manufacturer’s installation drawing as the starting point, not an optional reference.
Types of Wall Oven Cabinets
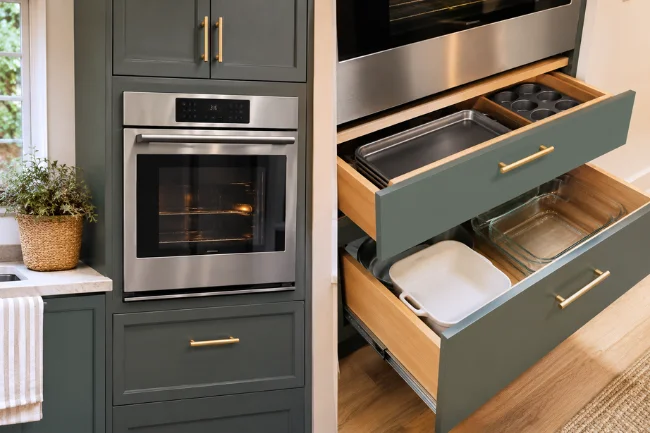
The right cabinet configuration depends on how much cooking capacity you need and how you use the kitchen.
Single Wall Oven Cabinet
A single wall oven cabinet accommodates one built-in oven, typically with storage above, below, or both.
This arrangement works well for smaller households and kitchens where one oven provides enough cooking capacity.
A single oven can also free up room elsewhere because the cooktop does not have to sit directly above it.
For everyday convenience, I favor designs that keep baking dishes and frequently used accessories in nearby drawers rather than high overhead cupboards.
Double Wall Oven Cabinet
A double wall oven cabinet holds two ovens in one vertical appliance assembly.
It’s useful when preparing several dishes at different temperatures, especially during holidays or large family meals.
However, a double oven needs a much taller opening and greater structural support. The combined unit is also heavier, so the cabinet design needs to account for its specified installation weight.
Before choosing one, I would consider how often the second oven would actually be used. Occasional entertaining may not justify permanently sacrificing valuable cabinet storage.
Wall Oven and Microwave Combination Cabinet
Some tall cabinets accommodate a manufacturer-approved oven and microwave combination unit.
These arrangements can bring two appliances together in a tidy vertical layout while keeping countertops clear.
The critical detail is compatibility. You cannot assume that any microwave can be placed above any wall oven.
Use an approved combination appliance or follow the manufacturers’ specific instructions for stacking compatible units, including any required trim kits, separation, and ventilation.
Standard Wall Oven Cabinet Sizes
Wall ovens are commonly sold in nominal widths of 24, 27, and 30 inches.
Those measurements describe appliance size categories. They do not automatically tell you the exact opening to cut into the cabinet.
In practice, the finished cabinet width, oven cutout width, appliance face dimensions, and surrounding clearances can all be different.
Here is a useful starting comparison.
| Nominal oven size | Typical single-oven cutout width | Typical cutout depth | Common planning consideration |
|---|---|---|---|
| 24 inches | Approximately 22–22⅝ inches | Approximately 22¼–23½ inches | Useful for compact kitchens; confirm model availability |
| 27 inches | Approximately 25–25½ inches | Approximately 23½–24 inches | Often suitable for replacing older built-in ovens |
| 30 inches | Approximately 28½–28⅝ inches | Approximately 23½–24 inches | Popular for larger ovens and contemporary kitchens |
These are general examples, not construction specifications. Dimensions vary by manufacturer and model. Always follow the exact installation document supplied with your oven.
Whirlpool’s wall oven size guide provides additional examples of typical appliance and cutout dimensions.
Why a 30-Inch Oven Doesn’t Always Need the Same Cabinet
You might see one kitchen design specifying a 30-inch-wide cabinet and another recommending approximately 33 inches for a nominal 30-inch oven.
That doesn’t automatically mean one is incorrect.
Manufacturers use different installation dimensions, while cabinetmakers may add room for side panels, fillers, or particular cabinet systems.
For example, some 30-inch wall ovens are approved for a 30-inch minimum cabinet width, even though other cabinet layouts use wider surrounding cabinetry.
The exact appliance model determines the required opening.
I would never order cabinetry based only on the number printed in an oven’s product title.
How to Measure for a Wall Oven Cabinet
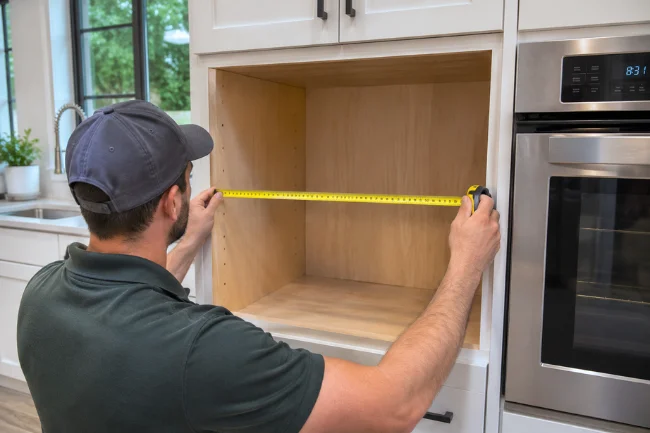
Accurate measurements are the difference between a smooth installation and an expensive last-minute modification.
Before taking measurements, find the oven’s model number and download its official installation instructions.
Then check the following dimensions.
Measure the Opening, Not Just the Cabinet Front
Record the available opening width at the top, middle, and bottom.
Repeat the process for height and depth, checking for anything that reduces usable space.
An old cabinet may look square while having slightly uneven interior panels. A new oven might also have rear projections that aren’t obvious from its front dimensions.
I recommend recording the smallest usable measurement rather than assuming every point is identical.
Check the Cabinet’s Actual Depth
A standard-looking cabinet may still be too shallow for a particular wall oven.
Back panels, electrical boxes, plumbing, and decorative framing can reduce the depth available to the appliance.
Measure from the required front reference plane to the rear obstruction, following the manufacturer’s diagram.
Do not assume the appliance can be pushed farther into the wall if the opening is shallow.
Allow for the Oven Door
A built-in oven needs room beyond its cabinet opening.
The door must open without striking an adjacent wall, cabinet handle, refrigerator door, or island.
This is particularly easy to overlook when installing an oven near a kitchen corner.
I would check the door’s full swing and the space needed to stand comfortably in front of it while removing a hot baking tray.
Choosing the Best Height for a Wall Oven
One of the biggest advantages of a wall oven is the flexibility to position it above floor level.
But higher isn’t automatically better.
The ideal location allows the person using the oven to see inside, reach the racks, and handle heavy cookware without excessive bending or lifting.
Think About Hot Food, Not Just the Control Panel
A common design mistake is choosing the oven height based on how attractive the appliance looks in an elevation drawing.
I would instead picture someone removing a heavy roasting pan filled with hot food.
Can they pull the rack forward safely? Is there a nearby heat-resistant landing surface? Would they have to raise the pan toward shoulder height?
These everyday movements reveal more than a showroom photograph.
Double Ovens Need Extra Care
With double ovens, placing the upper oven too high can make it awkward to use.
A lower installation might improve access to the upper oven, but it could make the bottom oven less convenient.
There is no single perfect height for every household. Accessibility needs, appliance dimensions, user height, and the manufacturer’s permitted installation positions should guide the decision.
Best Materials for a Wall Oven Cabinet
Cabinet appearance matters, but the material and construction must also suit the appliance.
Common kitchen cabinetry includes plywood, MDF, particleboard, and solid wood components.
These materials are not automatically suitable or unsuitable simply because of their names. Product quality, construction, finishes, support design, and manufacturer requirements all affect performance.
Plywood Cabinets
Good-quality cabinet-grade plywood offers dimensional stability and strong fastening characteristics.
It can be an excellent choice for a custom appliance cabinet when the complete construction meets the oven manufacturer’s requirements.
However, plywood alone doesn’t guarantee sufficient load capacity. The support arrangement and fasteners still need proper design.
MDF and Engineered Wood
MDF and other engineered wood products are common in kitchen cabinetry, particularly for painted doors and decorative panels.
Some are appropriate for oven surroundings when used in approved cabinet assemblies.
The concern is not just the material’s basic composition. Edgebanding, adhesives, laminates, finishes, and exposure to heat can also affect durability.
Solid Wood Components
Solid wood face frames and decorative details can create a classic appearance.
However, wood movement, finish compatibility, and nearby heat exposure must be considered.
For any material, I would ask the cabinet supplier to confirm compatibility with the appliance’s installation requirements rather than relying on general claims such as “heat resistant.”
Wall Oven Cabinet Support and Ventilation
This is where cabinet planning becomes a safety issue.
A wall oven is heavy, and a double oven can be substantially heavier.
The cabinet needs a solid, level support platform capable of carrying the required load, including any specifications covering the cabinet structure or floor.
A thin decorative shelf is not an acceptable substitute unless it has been specifically designed and approved for that purpose.
Follow the Model’s Weight Requirements
Some manufacturer instructions specify support requirements around 200 pounds for particular single ovens and 330 pounds for certain double-oven models.
Those examples are not universal ratings.
A heavier appliance, combined unit, or different installation arrangement may require something else entirely.
If modifying an existing cabinet, I would have a qualified cabinet professional confirm the support before the oven is installed.
Don’t Improvise Ventilation Openings
Built-in ovens manage heat through manufacturer-designed airflow paths.
Depending on the model, the installation may require particular gaps, vents, rear clearances, or bottom trim components.
Blocking those paths with decorative panels can interfere with cooling.
Equally, cutting random ventilation holes does not guarantee a safe result.
Bosch’s oven installation guidance shows how ventilation and spacing requirements differ across installation arrangements.
The best approach is to reproduce the exact configuration approved for your appliance.
Wall Oven Cabinet Design Ideas for Different Kitchens
A successful cabinet should look intentional without making cooking less convenient.
Here are four arrangements worth considering.
| Cabinet layout | Best suited for | Main advantage | Detail to check |
|---|---|---|---|
| Tall oven tower | Medium to large kitchens | Built-in appearance with surrounding storage | Door swing and circulation space |
| Single oven with drawers below | Everyday family cooking | Accessible storage for baking equipment | Drawer clearance and support |
| Double oven tower | Frequent baking or entertaining | Two separate oven cavities | Total height, weight, and accessibility |
| Under-counter wall oven | Smaller kitchens or open layouts | Preserves tall-cabinet space | Approved installation and bending comfort |
Tall Cabinet With Upper Storage
A full-height oven tower creates a streamlined appearance and makes good use of vertical space.
The storage above the oven is best reserved for relatively lightweight items used occasionally.
Avoid putting heavy cookware where someone must reach high or stretch over an open oven door.
Wall Oven Cabinet With Drawers Below
Drawers beneath a single wall oven can be an excellent place for baking trays, oven gloves, cooling racks, and smaller bakeware.
I particularly like this approach because the storage follows the task.
Before ordering drawers, confirm that the cabinet supports the oven independently and provides the required separation and installation clearances.
Oven Cabinet Beside a Refrigerator
Placing an oven tower beside a refrigerator can create a neat appliance wall.
However, the arrangement needs careful review of manufacturer clearances, refrigerator ventilation, cabinet panels, and door opening space.
Don’t assume that two appliances can be installed directly beside each other without checking their respective requirements.
Under-Counter Built-In Oven
An under-counter wall oven can be a useful alternative when a tall appliance cabinet would dominate a small kitchen.
Not every wall oven is approved for every under-counter configuration, particularly when a cooktop is located above it.
Verify compatibility before planning the countertop, electrical connections, or cabinet opening.
For additional layout ideas, my article on small kitchen organization ideas explains how to protect useful preparation space while making cabinetry work harder.
Custom vs. Ready-Made Wall Oven Cabinets
Many kitchen cabinet manufacturers sell appliance cabinets designed for common oven sizes.
They can save time and blend well with matching kitchen units.
However, they are not automatically ready for every oven within a nominal size category.
When Ready-Made Cabinets Make Sense
A stock cabinet is worth considering when its dimensions and construction can meet your chosen appliance’s installation requirements.
It may also simplify matching doors, finishes, and adjacent cabinetry.
Before purchasing, confirm the opening dimensions, support specifications, filler options, and whether modifications are allowed.
When Custom Cabinetry Is Worth It
Custom cabinetry can help when replacing an unusual oven size, working around an existing wall, or coordinating an appliance tower with older kitchen units.
It also allows thoughtful positioning of drawers, surrounding panels, and nearby work surfaces.
Still, customization has limits. A cabinetmaker should not reduce required clearances just to achieve a seamless appearance.
A Planning Check That Can Save Expensive Rework
Here’s a practical method I recommend before committing to a cabinet design: make a two-part measurement sheet.
On one side, record everything the oven manufacturer requires. On the other, record what the proposed kitchen layout actually provides.
Compare them before anything is ordered.
Include the cutout width, height, depth, support requirements, ventilation details, electrical connection location, and door clearance.
Then add three often-forgotten checks.
Check the Appliance’s Delivery Route
An oven that fits the finished cabinet still needs to pass through doorways, hallways, and kitchen entrances.
Packaging dimensions and appliance weight may create delivery challenges, particularly in older houses.
Confirm access before installation day.
Plan a Safe Landing Area
Think about where a hot baking dish will go immediately after leaving the oven.
A nearby, suitable heat-resistant work surface is more useful than extra decorative shelving.
If the oven is across the kitchen from the main countertop, consider how safely someone can carry hot cookware through that space.
Think Ahead to Replacement
Kitchen cabinets often remain in place longer than the appliances they contain.
A cabinet that works perfectly with today’s oven may be difficult to adapt when that model is discontinued.
I would keep the appliance’s installation documentation and cabinet measurements with the home’s maintenance records.
That simple habit can make a future replacement much easier.
Can You Install a Wall Oven Cabinet Yourself?
Some parts of the project may be suitable for an experienced DIY homeowner, such as measuring the area, assembling approved cabinetry, or organizing surrounding storage.
Installing the appliance itself is another matter.
Wall ovens often require dedicated electrical arrangements, correct grounding, secure mounting, and careful handling of heavy equipment.
Electrical and appliance installation work should follow local codes and the manufacturer’s instructions. A qualified electrician and appliance installer are the safest choices when the work exceeds your training.
Don’t Treat Electrical Connections as Cabinet Details
The location of the junction box, permitted wiring method, electrical rating, and access requirements must be planned before the cabinet is finished.
Do not drill into walls or cabinet panels without checking for concealed wiring and plumbing.
An electrician should determine whether the existing electrical supply is suitable for the selected appliance.
Secure the Oven as Directed
A correctly fitted opening does not eliminate the need for the manufacturer’s mounting hardware.
Some ovens require specific screws, brackets, or other components to prevent movement or tipping.
The installer should also verify that trim pieces and ventilation components are fitted as instructed.
Common Wall Oven Cabinet Mistakes to Avoid
Even attractive kitchens can have appliance installation problems when small details are ignored.
The most common mistakes I would watch for are:
- Ordering the cabinet before selecting the exact oven model.
- Confusing nominal appliance width with required cutout width.
- Forgetting to check usable depth behind the cabinet face.
- Installing the oven at an awkward height.
- Blocking ventilation with trim or filler panels.
- Assuming an existing shelf can support the appliance.
- Overlooking nearby cabinet handles and door swing.
- Planning storage without considering how hot food will be handled.
Another easily missed issue is the finish around the appliance.
Uneven gaps, poorly matched filler panels, and unfinished cut edges can make an expensive kitchen look incomplete. But those cosmetic details should be addressed only after the required installation dimensions are confirmed.
If adjacent walls or trim need refreshing, my guide to preparing a room for painting offers useful surface-preparation advice. Complete painting and finishing work in a way that protects the appliance and preserves required clearances.
How to Choose the Right Wall Oven Cabinet
I would narrow the decision to four priorities.
First, choose an oven that matches the household’s actual cooking habits. A double oven may be ideal for frequent entertaining, while a single oven could leave more room for practical storage.
Second, confirm that the cabinet can meet every dimension and support requirement in the manufacturer’s instructions.
Third, test the kitchen layout from the perspective of someone carrying a hot roasting pan. Door movement, working height, walking space, and nearby countertops matter as much as appearance.
Finally, consider the long-term result. Accessible storage, clean finishes, and documentation for future appliance replacement will often prove more valuable than an elaborate cabinet design.
A wall oven cabinet should make cooking easier, not simply make an appliance look built in.
Frequently Asked Questions About Wall Oven Cabinets
What size cabinet do I need for a 30-inch wall oven?
It depends on the model. Some require a 30-inch minimum cabinet width, while other layouts use wider cabinets. Always check the manufacturer’s cutout specifications.
Can I put a wall oven in a regular kitchen cabinet?
Only if the cabinet is properly modified or designed to meet the oven’s support, clearance, ventilation, and installation requirements. An ordinary shelf is not enough.
Do wall ovens need ventilation inside a cabinet?
Yes, wall ovens require the airflow and clearances specified by their manufacturers. Never block vents or assume all models need identical ventilation gaps.
Can a microwave go above a wall oven?
Yes, when the appliances and installation arrangement are specifically approved by their manufacturers. Check compatibility, required trim kits, and ventilation.
Is a wall oven cabinet worth it in a small kitchen?
It can be, especially if it improves oven access or frees up another area. Compare a tall cabinet with an approved under-counter installation before deciding.