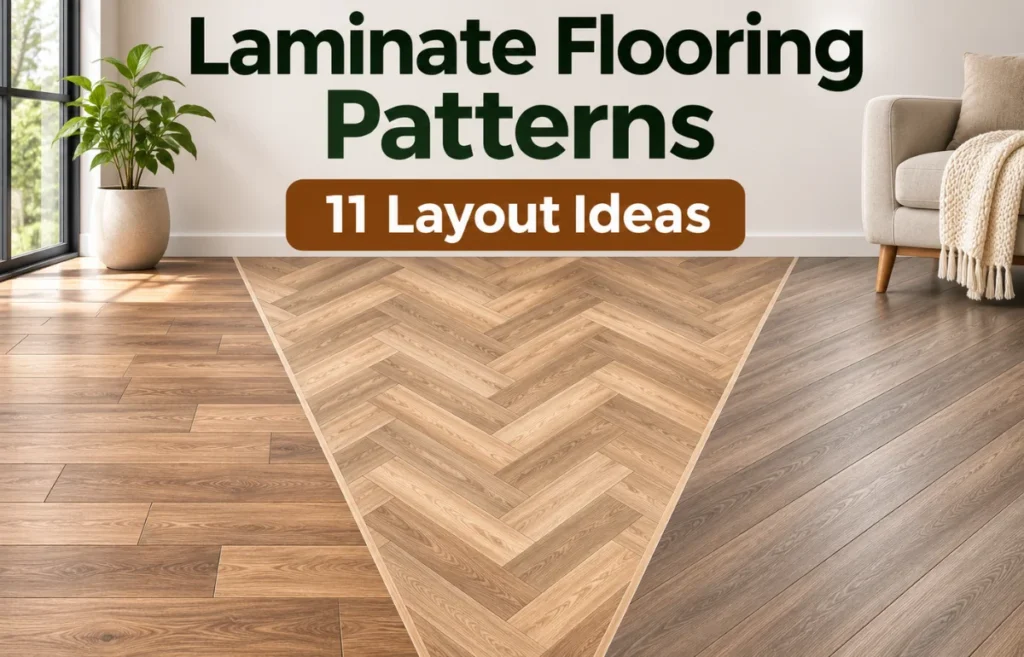
Laminate flooring patterns are the different ways laminate planks or tiles are arranged to create a particular look across a floor. The pattern may come from the position of the boards, the spacing of their end joints, the direction they run, or a decorative design printed on their surface. Common choices include random stagger, brick-style offsets, diagonal layouts, herringbone, and chevron.
Although many laminate floors imitate hardwood, the arrangement can make them look calm and seamless, traditional and structured, or bold and architectural.
What Actually Makes a Laminate Floor Pattern?
I separate three decisions that are often lumped together. Layout describes the geometry: straight rows, diagonals, zigzags, or a grid. Joint pattern describes where the short ends of adjacent planks meet. Surface design describes the wood grain, stone effect, or parquet motif printed on the laminate.
A straight installation with randomly staggered joints, for example, combines a layout and a joint pattern. A laminate plank printed to resemble tiny parquet blocks creates another visual effect without necessarily having joints between those printed blocks.
This distinction matters when shopping. A photograph labeled “herringbone laminate” might show a genuine herringbone locking system or merely a herringbone print on larger boards.
11 Laminate Flooring Patterns Worth Considering
1. Random Stagger for a Natural Wood-Floor Look
In a random stagger, plank ends land at varied positions instead of repeating on a fixed schedule. This is my first choice when the goal is a relaxed, convincing wood appearance.
“Random” does not mean careless. Adjacent end joints must stay far enough apart for the specific locking system. Pergo’s laminate guidance, for example, specifies at least 30 cm (about 12 inches) between end joints in successive rows for its standard layout. Other products can have different rules.
2. One-Third Offset for Subtle Order
A one-third offset shifts the end joints by roughly a third of a plank length from one row to the next. It gives a measured, architectural rhythm without looking as rigid as a half-plank brick bond.
However, a perfectly repeating three-row cycle is not suitable for every laminate product. Check whether the manufacturer permits regular offsets and whether the planned joint spacing meets its requirements. If the instructions call for random staggering, follow that instead.
3. Half-Offset Brick Pattern for a Classic Rhythm
A half-offset pattern places the end of one row near the midpoint of the planks in the next, similar to traditional brickwork.
There is a catch with ordinary wood-look planks: repeating the same positions creates aligned joints every other row, often called H-joints. Some laminate manufacturers advise against these repeated patterns.
I would treat half-offset as a design option only where the product instructions explicitly allow it, not as a default layout.
4. Herringbone for Movement and Character
Herringbone arranges short rectangular pieces into an interlocking zigzag. Each piece meets another at a right angle, producing a broken V shape rather than one continuous pointed line. It suits both classic interiors and modern rooms that need a focal point.
A large open living room or uncluttered bedroom lets the geometry read clearly.
Choose laminate manufactured for herringbone construction. For example, Quick-Step’s herringbone laminate uses a dedicated Unizip locking design. Ordinary straight-lay click planks cannot simply be turned into a reliable herringbone floor.
5. Chevron for a Clean, Pointed V
Chevron also creates a zigzag, but its plank ends are cut at angles so they meet at a continuous point. That crisp V gives chevron a sharper, more formal appearance than herringbone.
A chevron line aimed toward a fireplace or broad window can make that feature feel intentional. It generally requires a compatible, purpose-made product; do not assume that standard laminate boards can be cut into chevrons while retaining their locking edges.
6. Diagonal Layout to Change a Room’s Visual Direction
Diagonal laminate flooring runs at an angle to the walls, often around 45 degrees. Unlike herringbone or chevron, it can still use parallel rows of conventional planks, provided the selected product and room layout allow it.
This is an appealing option in square rooms, rooms with awkward wall angles, or spaces where a conventional lengthwise layout feels predictable.
The trade-off is extra perimeter cutting and potentially more waste. I would sketch the full layout before committing, particularly around narrow doorways and adjoining rooms.
7. Straight-Lay Planks for an Uncluttered Base
Straight lay means the long edges of the boards run parallel, generally aligned with a wall or dominant sightline. It is not the opposite of random stagger: a straight-laid floor can have randomized end joints.
With a soft oak finish and discreet bevels, the floor becomes a quiet background rather than another competing design element.
8. Basketweave and Parquet-Look Designs for Vintage Appeal
Basketweave creates a woven effect from groups of short pieces placed in alternating directions. Other parquet-inspired motifs include square blocks and geometric mosaics. They suit period-style rooms, reading corners, and interiors that mix vintage furniture with contemporary finishes.
With laminate, look closely at how the effect is produced. Some products feature a printed basketweave design on larger planks or panels; others use dedicated modules.
I would check a sample showing multiple panels together, because a beautiful individual print can develop obvious repeats over a whole room.
9. Tile-Style Grid for Stone and Ceramic Looks
Laminate with a stone, concrete, or ceramic appearance can be arranged to emphasize square or rectangular tile modules. A clean grid can create a composed look in a dining area or hallway, while a permitted offset can feel less formal.
The key question is whether the visible “grout lines” are actual panel seams or printed details. I would inspect their alignment at panel edges before buying.
A printed tile motif that does not line up can reveal the illusion, especially under strong side lighting.
10. Wide-Plank Visuals for a Calmer Floor
Wide-plank laminate makes fewer long seams visible across the room. That often creates a quieter, more open impression than narrow strips, although the effect depends on plank length, color contrast, bevels, and room proportions.
I favor low-contrast grain and long, wide boards when the room needs visual simplicity.
In a very narrow hallway, though, unusually wide boards laid across the width may break the space into chunky-looking bands. Orientation matters as much as plank size.
11. Mixed-Width or Mixed-Tone Arrangements for Personality
Alternating plank widths can create a custom-looking floor, while intentionally blended tones can suggest varied natural timber.
I would only combine planks sold as a compatible system. Different laminate collections may vary in thickness, locking profile, and edge design, even when the colors seem identical.
A coordinated mixed-width range is safer than improvising with unrelated boxes.
Laminate Flooring Pattern Comparison
| Pattern | Overall effect | Best setting | Main consideration |
|---|---|---|---|
| Random stagger | Natural, relaxed | Most wood-look rooms | Maintain permitted joint spacing |
| One-third offset | Orderly, understated | Modern living areas | Repeating offsets must be allowed |
| Half-offset brick | Structured, traditional | Compatible tile-look products | Can create discouraged H-joints |
| Herringbone | Textured, classic | Open feature rooms | Needs herringbone-compatible boards |
| Chevron | Crisp, architectural | Formal or focal spaces | Requires suitable angled-end system |
| Diagonal | Dynamic, expansive-looking | Square or irregular rooms | More cuts at edges |
| Straight lay | Simple, continuous | Busy or minimalist interiors | Direction affects visual proportions |
| Basketweave/parquet-look | Decorative, nostalgic | Traditional interiors | Check print and seam alignment |
| Tile grid | Neat, geometric | Dining rooms and hallways | Confirm module and grout-line match |
| Wide plank | Calm, contemporary | Open or minimalist rooms | Check proportion against room width |
| Mixed width or tone | Individual, textured | Casual or eclectic interiors | Use compatible coordinated products |
Which Direction Should Laminate Flooring Run?
Plank orientation can do more for a room than a complicated pattern. I make this choice by checking the strongest visual cue rather than following a single rule for every home.
Follow the Longest Wall When You Want Continuity
Running boards parallel to a room’s longest wall usually reinforces its length. It is a dependable choice for rectangular living rooms and hallways, and Pergo identifies the longest wall as a common starting direction.
In an extremely long corridor, lengthwise lines can emphasize the tunnel effect. A less elongated plank format or a carefully considered change of direction may look more balanced, provided transitions and product requirements permit it.
Consider Natural Light, but Don’t Treat It as a Law
When planks run in the direction of incoming daylight, long seams may draw less attention in some lighting conditions. Turn the boards across the window light, and shadows along bevels can become more visible.
I would compare samples in both orientations at morning and afternoon light levels.
Use the Main Sightline as a Tie-Breaker
Stand at the entry and look toward the room’s focal point: perhaps a window, sofa wall, or fireplace. Planks running into that view can guide the eye forward; boards running across it can introduce a deliberate sense of width.
For open-plan spaces, I prefer one consistent direction if the flooring continues between rooms.
Abruptly rotating boards at every doorway can make the home feel visually chopped up. Any change of direction also needs a transition detail approved for the chosen floor.
Best Patterns for Different Rooms
| Room | My preferred starting idea | Why it works |
|---|---|---|
| Small bedroom | Light straight-lay planks with random stagger | Keeps seams from dominating the space |
| Narrow hallway | Lengthwise boards or a restrained diagonal | Supports a clear route through the space |
| Open-plan living room | Consistent straight lay or purpose-made herringbone | Creates continuity or one defined focal effect |
| Square dining room | Diagonal planks or a compatible tile grid | Adds direction to an otherwise boxy footprint |
| Kitchen | Low-contrast straight lay or tile-look laminate | Stays visually calm around cabinetry |
| Traditional sitting room | Herringbone or parquet-look laminate | Complements classic furniture and detailing |
For kitchens or other spill-prone spaces, check the exact product’s moisture rating and permitted room use separately from its pattern.
The Details That Make a Pattern Look Intentional
Think About the Scale of the Room
Intricate patterns may feel crowded in heavily furnished spaces; large, quiet boards can soften that effect.
I match pattern scale to the amount of uninterrupted floor visible, not just the room’s square footage.
Watch for Repeating Wood-Grain Prints
Laminate designs repeat because a collection contains a finite number of printed faces. Two identical knots placed side by side can catch the eye faster than an imperfect joint layout.
My practical test is to spread out several boards and identify the most recognizable knots or streaks. Mixing boards from different cartons, where recommended, helps distribute visual repetition.
Look at Bevels and Contrast
Dark bevels outline each plank and make herringbone, grid layouts, and narrow-strip effects more pronounced. Subtle bevels or low-contrast edges produce a more continuous surface.
If the pattern itself is intricate, I generally keep the wood grain and color variation gentle. When the layout is simple, a stronger grain can provide interest without making the floor look overdesigned.
A Three-View Test Before You Choose
Here is the decision method I would use before ordering a full room of flooring:
- Doorway view: Which lines do you notice first as you enter? Make sure they lead the eye where you want it to go.
- Furniture view: Imagine the rug, sofa, table, and cabinets in position. Is enough of the pattern still visible to justify its complexity?
- Daylight view: Check a larger sample in natural and artificial light. Do its bevels and printed grain appear balanced or too repetitive?
Doorways, built-ins, and angled walls can interrupt a perfectly symmetrical pattern.
The most attractive centerline on a floor plan is not necessarily the one that looks best once furniture is in place.
Common Pattern Mistakes to Avoid
One mistake is choosing an arrangement from a photograph without checking whether the laminate’s click system supports it. Herringbone and chevron are especially product-dependent.
Another is repeating short-end joints too neatly. H-joints and staircase effects can distract from wood-look finishes, and some manufacturers prohibit or discourage them.
Use the joint-spacing rules printed for your specific floor rather than borrowing a number from another brand.
I would also avoid planning only the middle of the room. A centered pattern might leave visually awkward slivers beside the walls or create a clumsy cut at the most visible doorway.
The edge layout deserves attention before the design is finalized.
Finally, don’t overlook how the same pattern continues into neighboring rooms.
Does the Pattern Affect Flooring Cost?
Yes, mainly through material usage, product choice, and layout complexity. Straight rows generally produce fewer awkward edge cuts than diagonals. Herringbone and chevron may need specialty planks and more detailed planning.
I would request a pattern-specific material estimate rather than automatically adding the same waste percentage to every design.
Room shape, plank dimensions, and usable offcuts all change the calculation. Compare the total project allowance, not just the price printed on a box.
Final Thoughts
The best laminate flooring patterns do more than decorate the floor: they shape how a room feels and how your eye moves through it.
I would begin with the doorway sightline, choose a joint arrangement your product actually allows, and compare full-size samples in the room.
That small amount of planning helps turn an attractive flooring choice into a cohesive interior.
FAQs About Laminate Flooring Patterns
What is the most popular laminate flooring pattern?
Straight-laid planks with staggered end joints are a widely used choice because they create a familiar wood-floor appearance and suit many room styles.
What pattern makes a small room look bigger?
A light, low-contrast straight layout can feel less busy; diagonals can also change perceived proportions. The best result depends on furniture and sightlines.
Can I lay regular laminate flooring in a herringbone pattern?
Usually not. Genuine herringbone layouts require a laminate product with compatible plank shapes and locking joints designed for that pattern.
Should laminate flooring run lengthwise or widthwise?
Lengthwise along the longest wall is a useful starting point, but daylight, the entrance view, and adjoining rooms may justify another direction.
Is a random stagger better than a repeating pattern?
For many wood-look laminates, random staggering looks more natural and avoids repetitive joints. Always follow the selected product’s layout requirements.