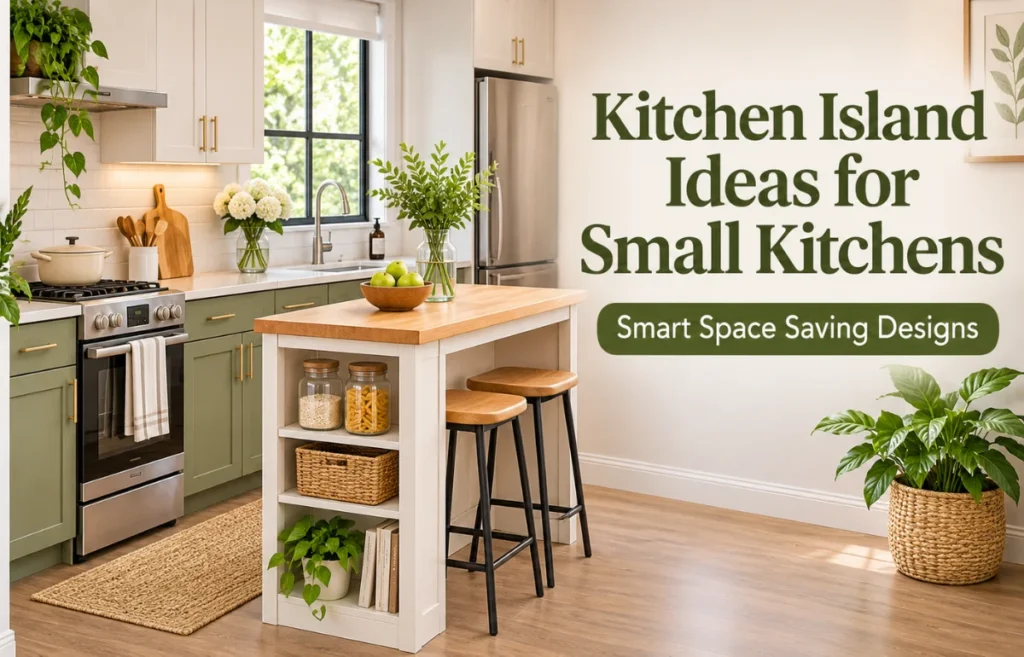
Kitchen island ideas for small kitchens are space-saving designs that add extra countertop space, storage, or seating without making a compact kitchen feel overcrowded. Some of the best options include rolling kitchen carts, narrow islands, foldable countertops, open-shelf designs, and multifunctional breakfast bars. These solutions make everyday cooking and organization easier while keeping walkways accessible.
I believe a small kitchen island should solve a problem rather than simply fill an empty space. A thoughtfully designed island can provide a convenient food preparation area, organize cooking essentials, and even replace a traditional dining table.
The secret is choosing the right size, shape, and features for your layout. Whether you’re updating a tiny apartment kitchen or remodeling a compact family kitchen, these practical ideas can help you make better use of your available space.
Can You Really Fit an Island in a Small Kitchen?
Yes, many small kitchens can accommodate an island, but the available floor space and surrounding clearances matter more than the kitchen’s overall square footage.
Before choosing an island, I recommend measuring the distance between cabinets, appliances, and nearby walls. An island that looks perfect in a showroom might make opening your dishwasher or refrigerator frustrating at home.
According to the National Kitchen & Bath Association’s kitchen planning guidelines, recommended clearances vary depending on how the space is used.
| Kitchen area | Recommended clearance |
|---|---|
| General walkway | At least 36 inches |
| Work aisle for one cook | At least 42 inches |
| Work aisle for multiple cooks | At least 48 inches |
| Space behind seating where people walk past | At least 44 inches |
These are planning recommendations rather than universal building-code requirements. Local accessibility needs and regulations may require additional space.
Here’s a useful example: If your kitchen measures 11 feet across, a 25-inch-deep perimeter countertop, 42-inch work aisle, 24-inch island, and 36-inch walkway would occupy 127 inches.
That leaves approximately five inches to spare. However, a wider countertop overhang or nearby seating could eliminate that extra room.
This is why I always suggest measuring the complete island footprint, including any extended countertop edges, before committing to a purchase.
12 Smart Kitchen Island Ideas for Small Kitchens
1. Choose a Rolling Kitchen Island for Flexible Space
<AsyncImage query=”small apartment kitchen with beautiful compact rolling butcher block kitchen island cart wheels open storage wood countertop” aspectRatio=”5:3″ maxHeight={310}/>
A rolling kitchen island is one of my favorite solutions for kitchens where every inch matters.
Unlike a permanent island, a mobile kitchen cart can move wherever you need extra workspace. Position it near the stove while cooking, shift it toward the dining area when serving food, or move it into a designated storage spot afterward.
Look for sturdy locking casters, a durable countertop, and storage shelves underneath.
A butcher-block surface is particularly useful for food preparation, provided it’s properly maintained. I prefer carts with two locking wheels at minimum, although four locking casters offer additional stability.
Just remember that mobility doesn’t eliminate the need for safe working clearances when the cart is in use.
2. Install a Narrow Kitchen Island
<AsyncImage query=”elegant very slim narrow kitchen island small white kitchen narrow dark wood countertop compact galley layout” aspectRatio=”5:3″ maxHeight={310}/>
A slim kitchen island provides additional workspace without occupying as much floor area as a conventional island.
For a compact layout, I would consider a countertop approximately 15–20 inches deep, depending on the intended use and available circulation space.
This narrower surface works well for preparing vegetables, arranging ingredients, or placing small kitchen accessories.
Keep the design visually simple. A long, narrow island with minimal detailing often looks more balanced than a bulky cabinet-based structure.
However, if you regularly knead dough or prepare large meals, a deeper countertop may be more comfortable.
3. Try a Foldable Kitchen Island With a Drop-Leaf Countertop
<AsyncImage query=”small kitchen drop leaf kitchen island white wood foldable extended counter breakfast bar space saving furniture” aspectRatio=”5:3″ maxHeight={310}/>
A drop-leaf kitchen island offers temporary counter space without permanently taking over the room.
The expandable side can remain folded when you’re not using it. During meal preparation or casual dining, simply raise the leaf to create a larger surface.
This design is particularly practical for studio apartments and small rental homes.
I recommend checking the support mechanism before buying. A well-designed folding leaf should feel stable and remain securely supported while carrying its intended load.
Also, measure the kitchen with the leaf fully extended. The expanded configuration must still allow safe movement around cabinets and appliances.
4. Use an Open-Shelf Island to Make the Kitchen Feel Airier
<AsyncImage query=”small airy kitchen compact open shelf freestanding kitchen island natural oak wood open shelves white ceramic bowls neutral decor” aspectRatio=”5:3″ maxHeight={310}/>
Traditional kitchen islands often include closed cabinets that make a small room look visually crowded.
An open-shelf island creates a lighter appearance while offering accessible storage for frequently used items.
I like the idea of displaying neatly stacked dinnerware, wooden cutting boards, or a few attractive storage baskets.
Avoid filling every shelf completely. Leaving visible gaps helps maintain the airy look that makes this design appealing.
One trade-off is that exposed belongings collect dust and grease more easily, particularly near cooking areas.
If you prefer a tidy appearance with minimal maintenance, consider combining one open shelf with a closed drawer.
5. Add a Small Kitchen Island With Deep Drawers
<AsyncImage query=”compact small modern kitchen island with multiple deep storage drawers light sage green cabinets white quartz top” aspectRatio=”5:3″ maxHeight={310}/>
A compact island with deep drawers can provide surprisingly useful storage.
Instead of keeping utensils, baking accessories, or food containers in overcrowded wall cabinets, you can organize them directly beneath your preparation surface.
I generally prefer drawers over deep cabinets because they make stored items easier to see and retrieve.
Use dividers to separate cooking tools, measuring cups, and smaller accessories.
Before installing drawers, check the space needed to extend them fully. A drawer that opens directly into a dishwasher door or busy walkway can make the kitchen difficult to use.
6. Create a Mini Breakfast Bar With Hidden Seating
<AsyncImage query=”small modern kitchen compact kitchen island breakfast bar with two slim stools tucked underneath light oak countertop” aspectRatio=”5:3″ maxHeight={310}/>
If your kitchen has no room for a separate dining table, consider an island with a small breakfast bar.
A modest countertop extension can accommodate one or two stools while preserving valuable floor space.
I recommend selecting backless stools that fit completely underneath the countertop when they’re not being used.
For comfortable seating, the NKBA recommends approximately 24 inches of width per diner, with 15 inches of knee-space depth at a standard 36-inch-high counter.
Be careful not to confuse space beneath the countertop with the walking area behind seated people.
In an extremely narrow kitchen, a single seat at the island’s end may work better than two seats along its length.
7. Choose a Rounded or Oval Kitchen Island
<AsyncImage query=”very small contemporary kitchen oval rounded end wood kitchen island cream cabinetry soft curves compact interior” aspectRatio=”5:3″ maxHeight={310}/>
Sharp rectangular corners can make movement uncomfortable in tight spaces.
A small oval island or a rectangular island with rounded corners creates a softer outline and reduces the chance of bumping into sharp edges.
I particularly like this approach in kitchens connected to living rooms, where people frequently walk around the preparation area.
Rounded designs can also complement modern, Scandinavian, and minimalist interiors.
However, curves don’t automatically save floor space. Always measure the island’s widest points and allow sufficient clearance on every side.
8. Repurpose a Small Table or Vintage Workbench
<AsyncImage query=”cozy small cottage kitchen vintage narrow rustic wooden worktable used as kitchen island farmhouse style” aspectRatio=”5:3″ maxHeight={310}/>
You don’t necessarily need to purchase a purpose-built kitchen island.
A sturdy wooden table, compact workbench, or suitable vintage furniture piece can become an attractive freestanding preparation station.
This approach is especially appealing if you’re working with a limited remodeling budget.
I would prioritize structural stability, comfortable working height, and a surface that can be cleaned properly.
Older painted furniture may contain lead, so avoid sanding unknown finishes without appropriate testing and precautions. A food-safe preparation surface is also essential if food will touch it directly.
The result can feel more personal than a standard manufactured island.
9. Consider a Small Peninsula Instead of a Freestanding Island
<AsyncImage query=”compact L-shaped small kitchen peninsula short breakfast counter white shaker cabinets light wood countertop two stools” aspectRatio=”5:3″ maxHeight={310}/>
Sometimes the smartest kitchen island idea is choosing a peninsula instead.
A peninsula connects to a wall or existing cabinet run, leaving fewer sides that need walking clearance.
This arrangement can provide extra countertop space, storage, and casual seating without requiring circulation around an entire freestanding island.
I often consider this option for narrow L-shaped kitchens or spaces where a central island would interrupt the main walkway.
A peninsula can also create a natural boundary between the kitchen and living area.
The main drawback is reduced flexibility because it forms a permanent part of the layout.
10. Use a Wall-Parked Kitchen Island Cart
<AsyncImage query=”tiny apartment kitchen slim kitchen island utility cart parked neatly against wall wooden countertop minimalist small kitchen” aspectRatio=”5:3″ maxHeight={310}/>
A wall-parked kitchen cart offers a practical compromise between storage and mobility.
Instead of keeping an island permanently in the center, choose a narrow cart that can remain against an unused wall when not needed.
Pull it into an appropriate working position whenever you need more preparation space.
This strategy works especially well in galley kitchens, where a conventional freestanding island would obstruct circulation.
I recommend choosing a cart with an easy-clean countertop and a secure parking position.
Don’t place it where it blocks electrical outlets, heating equipment, ventilation openings, or frequently used cabinet doors.
11. Combine a Kitchen Island With a Recycling Station
<AsyncImage query=”small modern kitchen island with built in pullout recycling bins and hidden trash compartment oak white cabinets compact” aspectRatio=”5:3″ maxHeight={310}/>
Small kitchens often struggle with finding an attractive place for trash and recycling containers.
A compact island with a pull-out waste compartment can solve that problem while providing an additional countertop.
I prefer concealed bins because they help maintain a cleaner visual appearance and reduce floor clutter.
Position the waste compartment near your usual food preparation area, but make sure its door opens without obstructing the main walkway.
Choose a removable, washable bin liner and allow enough ventilation to help control odors.
This arrangement is particularly helpful when the existing cabinets offer limited space for waste storage.
12. Design a Multifunctional Island With Modular Storage
<AsyncImage query=”stylish small kitchen multifunctional modular island with compact drawers open shelving hooks wood top contemporary apartment” aspectRatio=”5:3″ maxHeight={310}/>
A multifunctional island can replace several pieces of kitchen furniture.
For example, one compact structure might combine a preparation surface, utensil drawer, open storage shelf, and towel rail.
The advantage is having frequently used essentials organized in one convenient location.
I recommend choosing features based on your actual cooking habits rather than adding every available accessory.
If you bake regularly, prioritize a clear worktop and storage for baking tools. If your kitchen lacks pantry space, consider enclosed shelves for dry ingredients.
Avoid attaching oversized accessories that project into surrounding walkways.
How to Choose the Right Kitchen Island Size
The ideal island size depends on your kitchen layout, not a single standard measurement.
For very small kitchens, a mobile cart may be more practical than a fixed island. A larger compact kitchen might accommodate a narrow permanent island with storage underneath.
I suggest considering three factors before deciding.
Measure the Full Walking Area
Measure from the outer edge of existing countertops to the proposed island’s outer edge.
Then repeat the measurement with refrigerator, oven, dishwasher, and cabinet doors open.
A useful trick is to mark the island footprint on the floor with painter’s tape. Walk around it while pretending to cook, unload dishes, and carry groceries.
This simple test often reveals awkward corners that aren’t obvious on a floor plan.
Match the Island Height to Its Purpose
Standard kitchen countertops are commonly around 36 inches high.
That height works well for many preparation tasks, although individual comfort depends on your height and the activity.
A lower table-height surface may be preferable for seated dining, while a higher counter requires suitable stools and adequate knee clearance.
Avoid Making Seating the Default
Seating can be useful, but it isn’t essential.
If stools would crowd your kitchen, I would prioritize a generous preparation surface and practical storage instead.
A small island that makes cooking easier is more valuable than one that technically seats two people but blocks movement.
Comparing the Best Small Kitchen Island Options
Different designs work better for different layouts and lifestyles.
| Island type | Best suited for | Main limitation |
|---|---|---|
| Rolling kitchen cart | Renters and flexible layouts | Must be stabilized during use |
| Narrow fixed island | Compact kitchens with adequate aisles | Permanent floor-space commitment |
| Drop-leaf island | Occasional dining or extra prep space | Needs room when expanded |
| Storage island | Kitchens with limited cabinets | Drawers and doors need clearance |
| Kitchen peninsula | L-shaped and open-plan layouts | Cannot be repositioned |
| Repurposed worktable | Budget-friendly makeovers | May need refinishing or reinforcement |
If I were choosing for a rented apartment, I would generally start with a mobile cart.
For a long-term renovation, a custom narrow island or peninsula may offer a better fit because its dimensions can be planned around the room.
Design Tricks That Make a Small Kitchen Island Look Bigger
The island’s visual appearance matters almost as much as its dimensions.
A heavy, dark island can dominate a compact kitchen, while a carefully chosen finish can make the space appear more balanced.
I recommend keeping the design consistent with the surrounding cabinetry and flooring.
A few useful techniques include:
- Choose light finishes such as warm white, pale oak, or soft gray to create a brighter appearance.
- Use slim legs or open space beneath the countertop for a less bulky silhouette.
- Select a countertop material that’s durable, stain-resistant, and appropriate for your cooking habits.
- Limit decorative accessories to preserve usable preparation space.
- Use appropriately scaled pendant lighting or existing ceiling lighting without crowding the view.
You can still use bold colors. A muted navy or forest-green island, for example, can create an attractive focal point when the surrounding kitchen is relatively simple.
Common Mistakes to Avoid When Adding an Island
One common mistake is choosing an island based on its appearance rather than how the kitchen functions.
I would avoid installing a large island just because there’s an empty-looking area in the middle of the room.
Another mistake is adding a sink or cooktop to an extremely small island. Plumbing, electrical work, ventilation, splash protection, and required landing areas can complicate the design and reduce usable countertop space.
For compact kitchens, keeping major appliances along the perimeter is often a simpler solution.
Don’t overlook maintenance, either. Open shelves need regular cleaning, butcher-block countertops require appropriate care, and movable furniture should have stable supports.
Finally, consider whether the island improves your kitchen’s daily workflow. If it creates more obstacles than usable space, a wall-mounted folding table or small peninsula could be the better investment.
Frequently Asked Questions
1. What is the best kitchen island for a very small kitchen?
A narrow rolling kitchen cart is often the best option because it adds storage and preparation space without permanently occupying the center of the room.
2. Can you put an island in a 10×10 kitchen?
Possibly, depending on cabinet placement and door clearances. A compact mobile cart may fit, but a fixed island must leave adequate working aisles.
3. What is the minimum clearance around a kitchen island?
The NKBA recommends 36 inches for general walkways, 42 inches for a single-cook work aisle, and 48 inches for multiple cooks.
4. Are kitchen islands better than peninsulas for small kitchens?
Not always. A peninsula often saves circulation space, while a movable island offers greater flexibility and easier repositioning.
5. How can I make a small kitchen island look more spacious?
Choose a slim design with open shelving, light finishes, simple details, and stools that tuck underneath the countertop.
Final Thoughts
The best kitchen island ideas for small kitchens combine smart storage, practical preparation space, and comfortable movement.
You don’t need an oversized island to make your kitchen more functional. A narrow cart, foldable surface, or thoughtfully designed peninsula can make a noticeable difference.
My recommendation is simple: measure your available space, identify what your kitchen lacks most, and choose an island that improves your everyday routine.
Start with function, then select a design that complements your style.