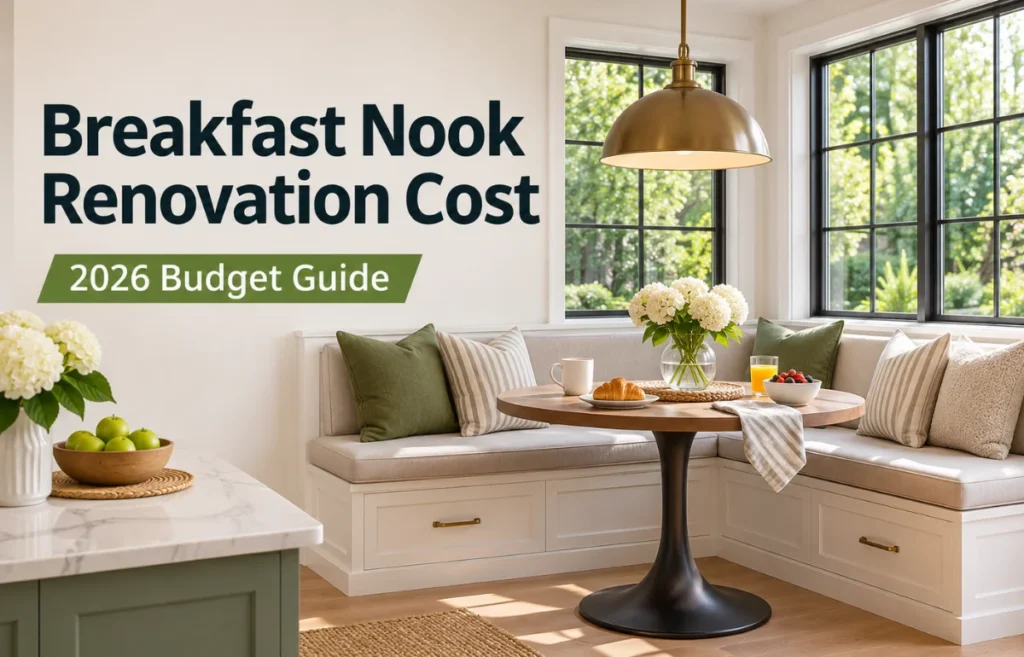
The breakfast nook renovation cost depends on whether you’re updating an existing dining corner or building a new one. In the U.S., a simple refresh with paint, lighting, and furniture can cost about $300–$1,200. A practical makeover with new freestanding seating often runs $700–$2,500, while a professionally built nook with fitted benches, cushions, and a table commonly falls around $2,500–$8,000. Fully custom designs can exceed $15,000, especially when electrical work, premium cabinetry, or layout changes are involved.
A breakfast nook is a compact eating area, usually beside the kitchen, often featuring a bench or banquette and a small table. Renovating one means improving its comfort, storage, appearance, or function. I find the best way to budget is to separate cosmetic changes from carpentry and structural work before choosing finishes.
Breakfast Nook Renovation Cost at a Glance
For 2026 budgeting, I use these ranges as planning allowances, not guaranteed contractor quotes. They assume U.S. prices and an existing indoor space unless stated otherwise.
| Renovation type | Estimated cost | Typical scope |
|---|---|---|
| Cosmetic refresh | $300–$1,200 | Paint, cushions, decor, minor lighting changes |
| Freestanding nook makeover | $700–$2,500 | Ready-made table, chairs or bench, simple finishes |
| Compact built-in nook | $2,500–$8,000 | Fitted seating, cushions, table, basic trim |
| Premium custom banquette | $8,000–$15,000+ | L- or U-shaped millwork, storage, upgraded finishes |
| Nook addition or bump-out | $20,000–$40,000+ | New floor area, framing, exterior work, utilities |
These bands reflect different project scopes rather than one national average. HomeAdvisor’s built-in seating price guide places breakfast nooks at roughly $1,000–$8,000, while custom regional projects can run higher. Adding actual square footage is closer to a small home addition than a furniture upgrade.
What Affects the Cost of Renovating a Breakfast Nook?
Two nooks of the same size can have completely different prices. I look beyond square footage because shape, accessibility, materials, and existing conditions often matter more.
1. Size, Shape, and Seating Configuration
A straight bench against one wall is generally the most economical built-in option. An L-shaped banquette uses more materials and requires a carefully fitted corner. A U-shaped booth adds even more joinery, upholstery, and installation time.
Curved seating looks beautiful, but custom templates and shaped cushions usually make it the expensive choice. Awkward walls can also drive up labor because the carpenter must scribe panels to uneven surfaces rather than installing standard pieces.
2. Ready-Made Furniture Versus Custom Carpentry
Freestanding benches and a compact dining table are usually easier to replace, move, and install. They’re my first choice for renters or homeowners who expect to change the layout.
Custom seating earns its price when every inch matters. It can fit beneath a window, hide storage, or match kitchen cabinetry. However, a built-in quote should specify the frame, finished panels, backrest, installation, and paint; otherwise, important extras may appear later.
3. Bench Materials and Upholstery
Paint-grade plywood is a practical choice for sturdy seating boxes. MDF can create smooth painted panels but needs protection from moisture, particularly around mops, spills, and exterior windows. Solid hardwood and furniture-grade veneers cost more and may require specialized finishing.
For cushions, I prioritize supportive foam and removable, washable covers over delicate fabric. Deep button tufting, leather, or unusual cushion shapes increase upholstery costs. A wipeable finish may save money over years of breakfast spills.
4. Storage Features
An open bench is simpler than one packed with drawers. Lift-up lids can be economical, but only if the tabletop doesn’t block them. Drawers are convenient for daily use, yet quality slides, fitted fronts, and clearance for opening add labor and hardware costs.
I would rather install one genuinely accessible storage compartment than pay for three that are frustrating to reach. Seasonal linens and rarely used items suit lift-up storage; everyday school supplies or placemats may deserve drawers.
5. Electrical, Painting, and Flooring Work
Keeping the existing light connection helps control costs. Moving a pendant, installing outlets, or repairing a damaged circuit requires a qualified electrician. HomeAdvisor’s 2026 outlet-installation figures show typical professional installation around $138–$320 per outlet, before unusual complications.
Painting one accent wall is relatively inexpensive; repairing plaster, repainting ceilings, or replacing flooring is not. If the new bench covers part of the floor, I check whether a future owner could remove it without revealing missing tile or unfinished boards.
6. Labor and Location
Labor pricing can vary substantially between small towns and high-cost cities. A carpenter may also charge a minimum for a short project, even when the nook occupies only a few square feet.
I ask whether the estimate includes material pickup, site protection, debris removal, caulking, and touch-up painting. These aren’t glamorous details, but they affect the amount due at the end.
An Itemized Breakfast Nook Renovation Budget
To make the numbers tangible, here’s an illustrative budget for a modest, approximately seven-foot nook with a straight painted bench, lift-up storage, standard table, cushions, and a new light using existing wiring. It assumes sound walls and floors, no plumbing changes, and professional carpentry.
| Expense | Example allowance |
|---|---|
| Site preparation and disposal | $250 |
| Wall paint and trim finishing | $450 |
| Bench materials, fabrication, and installation | $2,400 |
| Made-to-fit cushions | $500 |
| Dining table | $650 |
| Pendant fixture and installation | $350 |
| Hinges and storage hardware | $250 |
| Subtotal | $4,850 |
| 15% contingency (rounded) | $730 |
| Estimated working budget | $5,580 |
This is a sample cost plan, not a contractor’s bid or a national average. It also avoids double-counting bench labor as a separate percentage. If a homeowner paints the space and reuses a table, the budget may fall noticeably. If the electrician must run new wiring or the floor needs repairs, it may rise.
I include a 10%–20% contingency because small renovations still uncover surprises. Don’t treat that reserve as money already available for decorative extras.
Which Breakfast Nook Design Gives the Best Value?
Straight Bench: Best for Tight Budgets
A straight bench fits a simple wall or window recess and usually has fewer tricky joints. Pairing it with two loose chairs makes the arrangement flexible when visitors arrive.
For an affordable breakfast nook remodel, I like a painted plywood base, a comfortable cushion, and a durable secondhand or ready-made table. The finished result can look intentional without paying for cabinetry on three sides.
L-Shaped Banquette: Best for Small Corners
An L-shaped layout turns an underused corner into useful seating. It can make a small kitchen feel more organized, especially when a dining table would otherwise block the walkway.
The catch is access. People seated at the back need room to slide out, so pedestal tables often work better than tables with four legs. I’d test the corner with cardboard boxes and temporary chairs before commissioning custom work.
Window Nook: Best When the Architecture Helps
Existing natural light can give a nook character without expensive decoration. A simple window bench with a small table may be all the space needs.
But I inspect window condensation, cold drafts, baseboard heaters, and HVAC registers before suggesting a fixed bench. Covering a heat source or trapping moisture behind cabinetry can turn a pretty idea into a repair bill.
The Measurements I Check Before Spending Money
A renovation succeeds when the table and seats work together, not merely when they fit on a drawing. As useful starting points, dining banquettes commonly finish around 18 inches high, with a usable seat depth of roughly 18–20 inches. A typical dining table stands 29–30 inches high.
I also allow about 24 inches of bench length per adult, then check the real seating capacity rather than counting an inside corner as a full seat. The National Kitchen & Bath Association’s planning guidance recommends at least 36 inches where someone needs to edge behind a seated diner and 44 inches where people need to walk past.
Those dimensions are design guidance, not a substitute for local building or accessibility requirements. Families with children, taller adults, or mobility needs may need a different arrangement.
One overlooked detail is cushion compression. If a carpenter builds the bench to 18 inches and then adds a thick cushion, the finished seat may be too high. I specify the finished sitting height, including the cushion, before the bench is made.
Hidden Costs That Catch Homeowners Off Guard
The most expensive surprises tend to be the ones nobody sees in inspiration photos.
First, old flooring may continue beneath the original furniture but stop short of a newly built bench. Matching discontinued tile or wood can turn a small install into a flooring project.
Second, outlets, air vents, and radiator access may sit exactly where the bench needs to go. Moving them safely requires more than a carpenter, and sealed-over vents can compromise comfort or equipment operation.
Third, a custom banquette often needs more finishing time than expected: sanding, priming, multiple paint coats, and drying time. Ask whether cushions and wall repairs arrive in the same contract or from separate vendors.
Finally, changes to structural walls, windows, plumbing, or electrical circuits may trigger permits and inspections. If a nook requires a new exterior bump-out, budget for design, foundations, roof connections, insulation, and weatherproofing—not just a bigger bench.
How I Would Save Money Without Making the Nook Look Cheap
Keep the Existing Footprint
Moving walls or windows is one of the fastest ways to lose control of a small renovation budget. I would improve seating, lighting, and finishes in the current footprint first, then consider structural changes only if the space genuinely fails to function.
Spend on the Parts You Touch
A sturdy seat frame, comfortable cushion, easy-clean upholstery, and stable table pay off every day. Decorative paneling and premium hardware are optional. Simple painted faces with neat edges can look more refined than expensive materials installed carelessly.
Reuse One Major Item
Keeping a good table or existing bench can free up hundreds of dollars for a better cushion or proper electrical work. I check the table height and leg position before committing; not every attractive table works with built-in seating.
Compare Equivalent Contractor Quotes
I request at least three itemized quotes for the same design. Each should identify wood type, storage construction, cushion inclusion, finishing, labor, cleanup, and estimated completion. A lower quote isn’t a bargain if it omits painting or installation.
I also ask what would cost extra: warped walls, floor leveling, outlet relocation, or another coat of paint. Clear exclusions are often more useful than a single attractive total.
DIY Breakfast Nook Renovation or Hire a Professional?
A capable DIY homeowner can often handle painting, hardware replacement, peel-and-stick decor, furniture assembly, and simple cushion covers. A straightforward freestanding breakfast nook makeover is particularly suitable for this approach.
Building a load-bearing seating box is different. It needs secure construction, stable attachment where required, and finishes that withstand frequent use. I would hire a skilled carpenter for complicated built-ins, tricky window areas, or drawers that need precise alignment.
Electrical changes should go to a licensed professional where required. The same applies to structural modifications. Saving on labor only makes sense if the finished nook remains safe, durable, and comfortable.
How Long Does a Breakfast Nook Renovation Take?
A cosmetic makeover may take a weekend or two, depending on paint curing and furniture delivery. A straightforward built-in installation might take several on-site days, but measuring, fabrication, upholstery, and scheduling can stretch the full project across several weeks.
Custom cushions, specialty hardware, and matching existing cabinetry are common lead-time issues. I order those after measurements are confirmed but before scheduling final installation.
Before work begins, I also plan where the household will eat during construction. It’s a small inconvenience, but it matters when the kitchen is used several times a day.
Will a Renovated Breakfast Nook Increase Home Value?
A well-designed nook can make a kitchen more appealing, especially where it adds practical seating without blocking circulation. Built-in storage may also help a compact home feel more useful.
However, I wouldn’t promise a specific return on investment. Buyers differ, and a highly personalized booth can be less flexible than a conventional dining area. Real estate value depends on the wider kitchen, local market, workmanship, and whether the layout suits typical households.
If resale is a priority, I prefer neutral finishes, sensible seating dimensions, and a design that could accommodate a different table. Everyday usability is a more defensible goal than assuming every renovation dollar will come back at sale.
How to Set a Reliable Breakfast Nook Budget
I start by choosing the nonnegotiable outcome: more seats, better storage, easier cleaning, or simply a fresher appearance. Then I measure the walls, windows, table clearance, and walking paths.
Next, I get written quotes based on one clearly defined plan. I set aside contingency funds and compare the complete installed price rather than mixing material-only estimates with contractor totals.
For a small renovation, I also ask one question that saves headaches: “Can I remove or repair this feature later without rebuilding half the kitchen?” Accessible fasteners, replaceable cushions, and continuous flooring can make future maintenance less expensive.
Frequently Asked Questions
How much does it cost to renovate a small breakfast nook?
A small cosmetic update may cost $300–$1,200. Adding professional built-in seating and a table typically puts the budget closer to $2,500–$8,000.
Is a built-in breakfast nook cheaper than a dining set?
Usually not. A freestanding dining set often costs less upfront, while a built-in can make better use of a difficult corner and add concealed storage.
How much does an L-shaped breakfast nook cost?
For budgeting, allow roughly $4,000–$10,000 for a fitted L-shaped seating project with a table, depending on size, finish, storage, and local labor rates.
Can I renovate a breakfast nook for under $1,000?
Yes, if the structure stays unchanged. Paint, ready-made cushions, secondhand furniture, and affordable lighting can transform an existing nook on that budget.
Do I need a permit to renovate a breakfast nook?
Cosmetic work generally doesn’t require one, but new wiring, structural changes, or an addition may. Check your local building department before work starts.
Final Thoughts
The smartest breakfast nook renovation cost isn’t necessarily the lowest quote; it’s the amount that buys a space you’ll use comfortably every day. For most homeowners, I would start with layout, seat comfort, and a realistic contingency before considering designer finishes.
Measure your existing corner, decide whether freestanding or built-in seating fits your needs, and request three comparable local estimates. That gives you a practical budget—and a much better chance of loving the finished nook.